Imagine stepping out of the kitchen, crossing a short covered bridge through the leaves, and sitting down to work at a desk that feels like it belongs to the trees. A backyard treehouse office can turn an ordinary lawn into a daily retreat, but it also changes how your garden breathes, drains, and grows. Planning the placement carefully protects both your workspace and the landscape around it.
This guide walks through the main decisions gardeners and homeowners face when adding an elevated backyard office connected by a covered walkway. You will learn how to choose a site that keeps your lawn open, how to protect the trees you are building among, how to handle light and drainage, and how to plan for every season so the space stays comfortable and healthy for years.
Why Placement Matters More Than Style
A beautiful structure can still create problems if it blocks sunlight, compacts soil, or crowds tree roots. Before anything is built, walk the yard at different times of day and note where the sun lands for the most hours. Lawns and garden beds usually need at least six hours of direct sun for healthy growth, so a placement that keeps the open center of the yard sunny will support both turf and the plants you grow along the edges.
Distance from the house also matters. A short walk gives you a real separation between work and home life, and it keeps the building far enough from the main structure to avoid shading kitchen windows or interfering with roof drainage.
Protecting the Trees Around the Structure
Mature trees are the most valuable part of a treehouse-style setting, and they are also the easiest to damage during construction. The critical zone for many trees extends well beyond the trunk, roughly as far as the canopy spreads. Heavy equipment, stacked materials, and soil piled around roots can cause lasting stress.
Practical steps to protect roots and trunks
- Mark a protective fence at or beyond the drip line before any work begins.
- Avoid driving vehicles or stacking lumber over the root zone, even temporarily.
- Keep soil grade changes minimal around roots, since adding even a few inches of fill can suffocate them.
- Use independent posts or footings set by a qualified builder rather than anchoring directly into trunks, which can girdle and injure living wood.
- Leave a gap between the structure and branches so that wind and growth do not rub bark away over time.
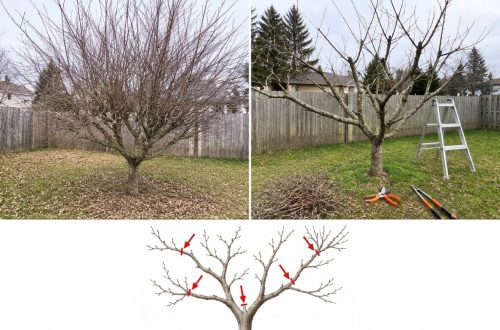
If a tree must be pruned to clear the building, have a certified arborist make the cuts. Proper pruning removes branches at the branch collar without leaving stubs, which helps the tree seal the wound more effectively.
Keeping the Lawn Open and Healthy
An open lawn is one of the most appealing features of this kind of setup, but turf still needs care. Foot traffic along the covered bridge will concentrate wear in predictable paths. Lay a stepping path of pavers or gravel where people walk most often, and let the grass rest in the open areas.
Test your soil before reseeding or regrading. Many lawns in the United States grow best with a pH between about 6.0 and 7.0, and a simple soil test through your local cooperative extension service will tell you whether lime, sulfur, or fertilizer is needed. Aerating compacted soil in early fall for cool-season grasses, or in late spring for warm-season grasses, improves water and air movement.
Light, Drainage, and Everyday Comfort
A second-floor workspace among trees often receives dappled light, which is pleasant for eyes but can be uneven for indoor plants or a bright video call. Position your desk near a window that offers soft, consistent daylight, and consider adjustable shades for afternoon glare. If you plan to keep potted herbs or small plants inside, choose a window that receives at least four to six hours of filtered sun.
Drainage around the foundation deserves attention as well. Direct roof runoff toward gutters and downspouts that empty well away from tree roots and the structure. Gravel beds or rain gardens placed at downspout outlets slow water and reduce erosion.
Seasonal Planning Across U.S. Climates
USDA hardiness zones describe average winter cold, not summer heat, humidity, rainfall, or the microclimate of your yard. In Zones 3 to 5, plan for heavy snow loads, freeze-thaw cycles that heave footings, and a shorter outdoor season. In Zones 6 to 8, focus on summer humidity, storm-driven limb breakage, and wet soils that need excellent drainage. In Zones 9 to 11, shade and airflow matter more, and building materials must resist termites, rot, and intense UV exposure.
Check with your local cooperative extension office and your municipal building department for frost depth, tree protection rules, and permit requirements. These local details matter far more than a general calendar date.
Common Mistakes to Avoid
- Building too close to trunks, which compacts roots and restricts future growth.
- Ignoring the lawn path, leading to muddy ruts and worn turf within a single season.
- Skipping a drainage plan, which can cause standing water under the bridge and office floor.
- Choosing finishes that trap moisture, such as untreated wood in damp shade.
- Forgetting seasonal access, including snow removal, leaf cleanup, and gutter maintenance.
Bringing It All Together
A backyard treehouse office works best when it respects the trees, keeps the lawn usable, and fits the climate where you live. Start by mapping sunlight and root zones, then talk with an arborist and your local extension office before you commit to a design. Take one walk across the yard this week, note the sunniest and wettest spots, and bring those observations to your planning conversation. With careful placement, your commute can be a short walk that feels good every single day.